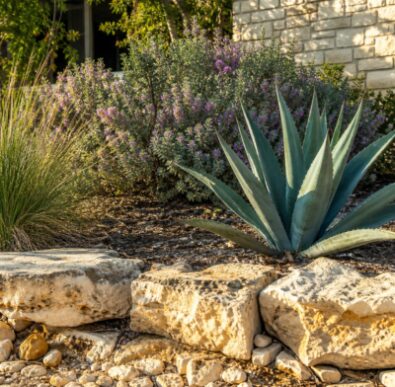
A patio, wall, fire pit or outdoor kitchen in San Antonio is a project you scope first and hand to a qualified contractor second. This page covers the planning side: what to decide, which city rules apply, how caliche and clay change the base, and what to ask for in a written quote. Call (210) 864-8662 or use the free quote form to talk through your yard.

What should you decide before you ask for hardscaping quotes in San Antonio?
Decide what the space is for, how big it needs to be, which materials you can live with in July heat, and where water will go. Quotes only compare fairly when every contractor prices the same drawing. A sketch with dimensions beats a verbal description every time.
Start with use. A patio for a table of six needs roughly a different footprint than a lounge area with a fire pit, and an outdoor kitchen adds gas, power and sometimes water. Write down the features you want, then rank them, so a contractor can tell you which ones drive the scope and which are easy to add later.
Next, think about the lot. Which way does it slope? Where does water leave after a hard storm? Is there a live oak whose roots you want to protect? Those answers decide the base, the wall type and the permit path far more than the surface material does.
What does hardscaping include in San Antonio?
Hardscaping covers the non-plant structures in a yard: patios, walkways, retaining and seat walls, fire pits, pergolas and outdoor kitchen pads. Around each one sit the parts that decide durability, which are excavation, a compacted base, edge restraint and drainage. A complete scope names every one of them.
- Patios in limestone, flagstone, travertine, concrete pavers or poured concrete
- Retaining walls in dry-stack or mortared natural stone, concrete block or segmental block
- Walkways, driveway borders and seat walls
- Fire pits and fire tables
- Outdoor kitchens with grill, counter, refrigeration and sink
- Pergolas and shade structures
If you want the layout, planting and stonework drawn together before anyone digs, start with our landscape design page. A wall, a patio and a drainage run all have to agree with each other, and a plan on paper is the cheapest place to make them agree.

How do caliche and clay change a San Antonio hardscape plan?
North of the city the ground is thin soil over limestone and caliche, so excavation means breaking rock. Through the middle of Bexar County it is expansive clay that swells when wet and shrinks when dry, so the base must be deeper, compacted and drained. Know which one you have before you compare quotes.
Caliche is a hard, cemented layer of calcium carbonate that can run from inches to feet thick. Our San Antonio soil guide explains how it forms and why it blocks roots and drainage. For a patio or wall, the question to put to a contractor is simple: what happens when you hit it, and is that written into the quote?
Clay fails the other way. The ground moves with every wet and dry spell, so a thin base shows up as dips and rocking pavers after a couple of seasons. Ask any contractor how they separate clay from the base layer and how deep they excavate, and expect a specific answer for your lot, not a general promise.
Far south Bexar County has sandy soil sitting over clay. It digs easily, but the base still needs hard compaction and solid edges so the bedding layer stays put in a downpour.
Which patio material holds up best in San Antonio heat?
Native limestone and flagstone suit Hill Country homes and handle the heat. Travertine stays cooler under bare feet, which helps around pools. Concrete pavers are the easiest to repair because one unit can be lifted and reset. Poured concrete is the simplest surface but cracks when clay moves.
Light colors stay more comfortable on a west-facing patio in July, and rough-faced stone gives better footing when wet than a polished slab. Whatever you pick, the material is only as good as the base under it, so spend your questions there.
If you are weighing artificial turf for part of the yard, our guide to artificial turf use zones, heat and water covers where it fits and where it does not.
Do you need a permit for a retaining wall in San Antonio?
Often not, but taller walls do. Under the City’s Information Bulletin 171, a wall is exempt when it is 4 feet or less along its whole length and carries no surcharge. Taller walls, and shorter walls holding a driveway, foundation or steep slope, need a permit and a Texas licensed professional engineer’s design.
- Height is measured from the ground at the front of the wall to the top.
- A surcharge is extra load: a driveway, a foundation, an attached solid fence or soil sloping steeper than 3:1.
- An exempt wall still needs a separate tree affidavit or tree permit.
- A fence on top of a wall needs its own fence permit.
Those rules come from the City of San Antonio Development Services Department and are summarized on our San Antonio yard permits guide. Suburbs such as Boerne, Schertz and New Braunfels run their own permit offices, so confirm locally before you commit to a design.
Does a patio, deck or fire pit need a permit in San Antonio?
A deck needs a permit when it exceeds 300 square feet or sits more than 30 inches above grade at any point, per Information Bulletin 151. At-grade paver patios and walkways are not named on the no-permit list, so check with Development Services before assuming none is needed.
Gas, electrical and plumbing runs for an outdoor kitchen are separate trade work that is permitted and done by licensed trade contractors. Fire pits and grills fall under the fire department’s rules, and a masonry pit is not the same thing as a store-bought bowl, so a call to the city before the first fire saves a surprise later.
Historic, neighborhood conservation and corridor districts can restrict design and materials, and many HOAs add their own approval step. Ask for HOA sign-off in writing before material is ordered.
What is the homeowner process for a hardscaping project, step by step?
You scope the job, get written quotes for the same drawing, confirm permits and approvals, choose a qualified contractor, watch the base and drainage work, and walk the finished job. Most of the elapsed time is spent waiting on decisions, approvals and materials, not digging.
- Measure and sketch. Mark the footprint in the yard with flags or paint, note slope, gate width and any trees to protect, and photograph where water pools after rain. An hour on site gives you a drawing you can hand to every bidder.
- Check the rules. Look up whether your wall height, deck size or utility runs need a permit, and whether an HOA or historic district has a say. Our permits guide lists each rule and its city bulletin number.
- Collect written quotes. Ask each contractor to name the area, the material, the base preparation, drainage handling, what happens if caliche is found, who pulls permits and what cleanup is included. Compare line by line, not by total.
- Verify the contractor. Ask for proof of any license that applies to the trade, such as a Texas licensed professional engineer for a permitted wall, and ask for references you can call. Our hiring checklist has the questions.
- Approve materials and layout. Walk the staked footprint, confirm the pattern and edges, and sign off before excavation begins. A simple patio can settle in a day or two, a full outdoor living area takes longer.
- Watch the base and drainage. This is the step that decides how the job ages. Excavation to stable ground, fabric over clay where specified, and compaction in layers are all things you can see and photograph.
- Inspect and walk the job. Check that surfaces pitch away from the house, wall drains are open, joints are filled and spoil is hauled off. Ask what upkeep to expect and keep the paperwork.
How long does a hardscaping project take in San Antonio?
Expect a few days of on-site work for a standard patio, longer when caliche has to be broken or a wall needs engineering first. An outdoor kitchen or a full outdoor living area runs weeks, and permitted walls add lead time because the engineering and the permit application come before any digging.
The calendar slips most often in three places: waiting on an engineer’s drawing, waiting on material delivery, and weather. Ask each contractor for a start window and a realistic finish window, and get both in writing.
Why does drainage decide whether a wall or patio lasts?
Water is what breaks hardscape here. Expansive clay swells against a wall and leans on it, and trapped water adds weight behind it. A wall needs gravel backfill and a path for water to escape. A patio needs to pitch away from the house so water never collects against the slab.
Ask every bidder where the water goes. A good answer names a drain pipe run to daylight, weep openings through the face, or a regrade, and it fits the way storms actually arrive in Bexar County, which is often a lot of rain in a short time.
For larger lots with a real water problem, read our yard grading and drainage outfall plan before you design anything on top of the problem.
What wall types should you know about in San Antonio?
Four common types come up: dry-stack natural stone, mortared stone, concrete block and segmental block. Dry-stack suits low garden walls and drains through its joints. Mortared stone gives the Hill Country look but needs weep openings. Segmental units are the usual choice as walls get taller.
- Dry-stack natural stone: good for low terraces, water passes through the open joints.
- Mortared natural stone: mortar blocks water, so it needs weep openings and gravel behind it.
- Concrete block: strong and plain, often faced with stone or stucco.
- Segmental block systems: interlocking units designed to retain soil.

Can a SAWS rebate help pay for a new patio in San Antonio?
It can. The SAWS Outdoor Living Rebate pays $300 to $1,000 for converting lawn into a deck or pervious hardscape of at least 200 square feet and 10 feet wide. Walkways and artificial turf do not qualify, and work started before pre-approval is not eligible.
Eligible materials are decking, flagstone, stepping stones and pavers, and at least 80 percent of the new space must be those materials. The order of operations matters more than anything else: get the pre-approval first. Our xeriscaping guide walks through the programme and the other SAWS rebates.
When is the best time of year to schedule hardscaping in San Antonio?
Fall and winter are the comfortable months to have a crew in the yard, and a patio finished by early spring gets a full season of use. Summer work is possible. The practical limits are rain, permit lead time and, if oaks are involved, the timing of any tree pruning.
New plants around a new patio need water to establish, and sprinklers are limited under SAWS drought stages. A hand-held hose is allowed at any time, and SAWS has a variance process for newly installed landscapes. Check the current San Antonio watering restrictions before you plan plantings.
How do you care for a patio or wall after it is finished?
Sweep it, keep the joints full and keep water moving away from it. Top up polymeric sand if joints open, reset any paver that settles after the first wet and dry cycle on clay, and keep wall drains clear of mulch and leaves so water can get out.
During SAWS Stage 3, washing patios and driveways with a hose is not allowed, so use a broom or blower. Keep sprinkler heads from soaking one edge of a patio or the back of a wall, because uneven wetting is how clay heaves unevenly.
What should a written hardscaping quote include in San Antonio?
A written quote should name the area in square feet, the material and thickness, the base depth and the drainage plan. It should say what happens if caliche or rock is found, who pulls permits, how spoil is hauled off, and what cleanup and walkthrough are included. A quote without these lines is incomplete.
Compare three quotes on the same drawing and look at the differences. A low number that skips the base or drainage is a cheaper way to buy the same repair twice. Our cost guide lists the planning ranges we publish, so you have something to hold quotes up against.
What does a typical patio scope look like on a San Antonio clay lot?
A typical scope for a flat backyard on Blackland clay with a gate wide enough for equipment reads as a short list of named steps. Each line should appear in your quote, because a missing line is where surprises start. The list below is an example of the level of detail to ask for.
- Excavate the footprint to stable soil and haul off the spoil
- Geotextile fabric over the clay, then crushed stone base compacted in layers
- Bedding layer, pavers or stone, and edge restraint on the open sides
- Joints filled and the surface pitched away from the house
- Cleanup, haul-off of pallets and a walkthrough
A typical scope on the north side, where thin soil sits over limestone, adds one line near the top: break out caliche across the footprint and say who pays if it runs deeper than the site visit suggested. That single sentence in a quote is worth more than any discount.
What does a typical retaining wall scope look like?
A typical scope for a sloped backyard that needs one level terrace names the trench and footing, the wall height at its tallest point, the gravel backfill, the drain pipe or weep openings, and the final grade. It also states whether the wall stays under 4 feet and holds nothing but garden soil.
If the wall goes over 4 feet, or carries a driveway, foundation or steep slope, the scope starts instead with a Texas licensed professional engineer’s design and a permit application. That engineering comes before any digging, so plan the calendar around it, and ask the engineer for the signed inspection letter once the work is finished.
How should you plan an outdoor kitchen or fire pit in San Antonio?
Plan placement first, utilities second, appliances third. Keep the fire feature clear of the house, fences, eaves and live oak canopy, decide where gas, power and water will run before the pad is poured, and use licensed trade contractors for those runs. A basic kitchen is a grill island and counter.
San Antonio winters are mild, so a patio gets used most of the year, which is why so many projects pair a patio with a built-in grill and counter space. Shade matters just as much in summer. Dark surfaces in full afternoon sun get too hot for bare feet, so a pergola or a lighter stone on west-facing spots often earns its place.
Ask the city’s fire department about fire pit rules before you commit to a masonry design, because rules for built-in pits and store-bought bowls are not the same thing.
How do you set a hardscaping budget without relying on one number?
Build the budget from the scope, not from a price per square foot. List each line of the work, get at least three written quotes against the same drawing, and set aside a contingency for rock or drainage surprises. Planning ranges in our cost guide give you a reference to hold quotes up against.
Prices move with access, slope, caliche, stone choice and permits, so any citywide number is a rough guide at best. If a bid is far below the rest, ask what was left out, usually base depth, drainage or cleanup, and ask the same question of a bid that is far above.
Where is hardscaping planning covered around San Antonio?
This planning guide applies across San Antonio and Bexar County, and the local pages cover the details of each area, from the north side to the Hill Country edge: Stone Oak, Alamo Heights, Helotes, Boerne, Bulverde, New Braunfels, Schertz, Converse and Universal City.
Sloped lots and limestone bedrock on the Hill Country edge make retaining walls and drainage a larger part of the job, and the permit office changes once you leave city limits. The full list is on our areas we serve page. Ready to plan? Call (210) 864-8662 or send your address through the free quote form.